Start with the space.
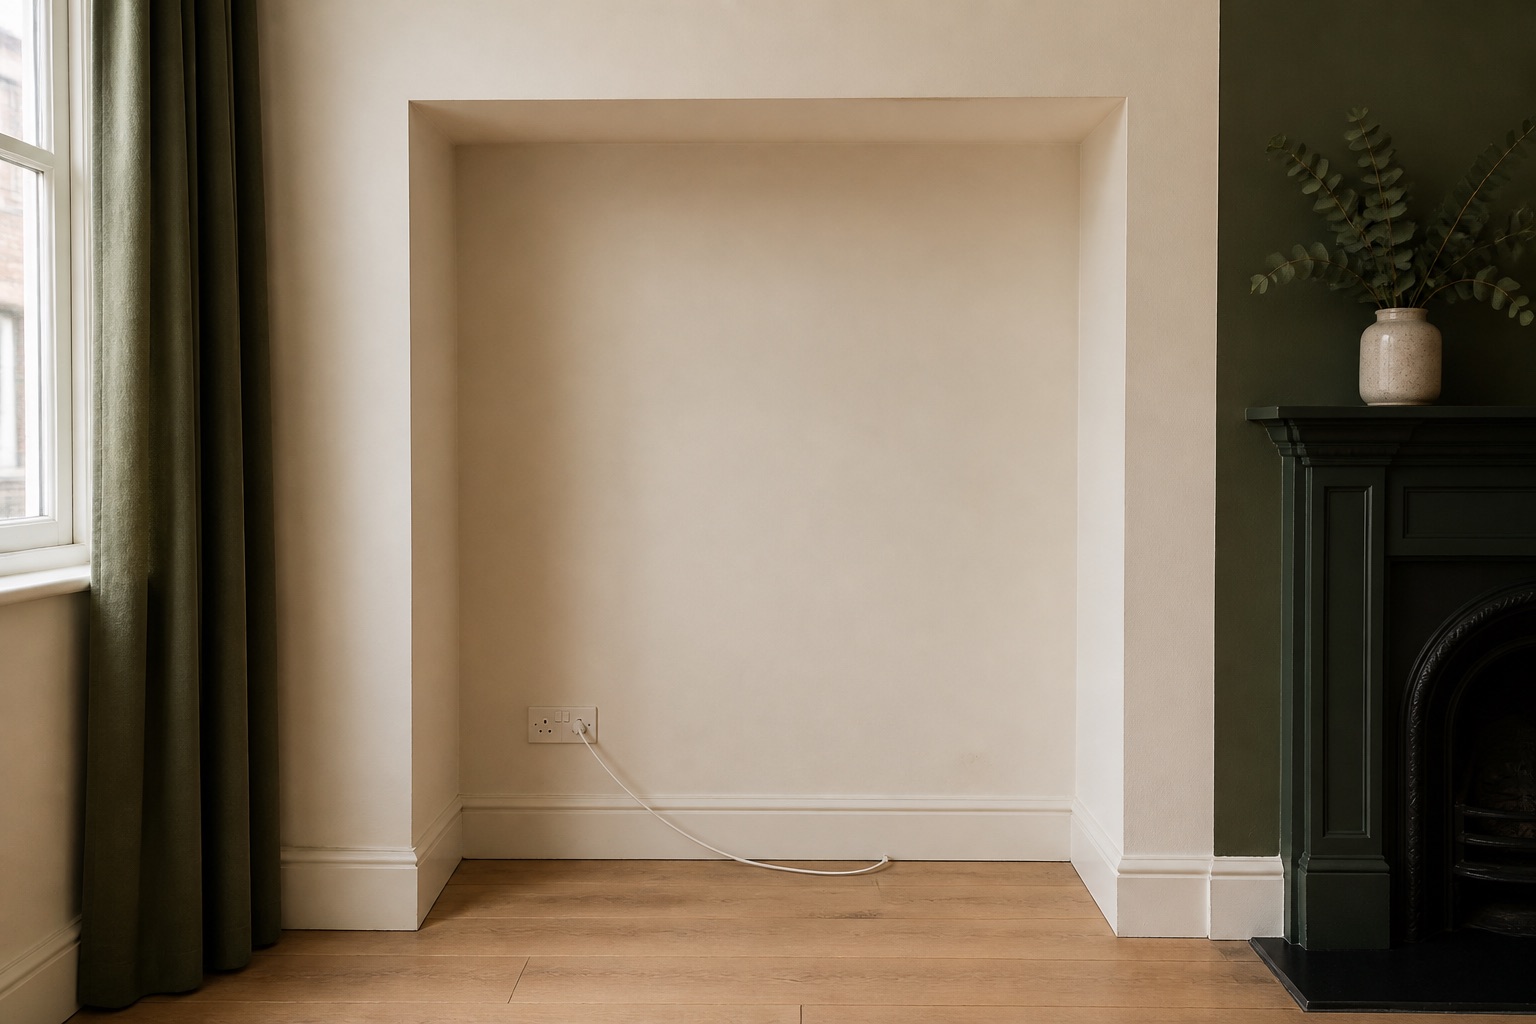
The room, measurements and customer brief are To be confirmed. This page shows where the project context and starting photography will sit.
Project 01 / Living space
A visual example of how fitted cupboards and open oak shelving could give an awkward recess more purpose while keeping the room feeling calm.
Project study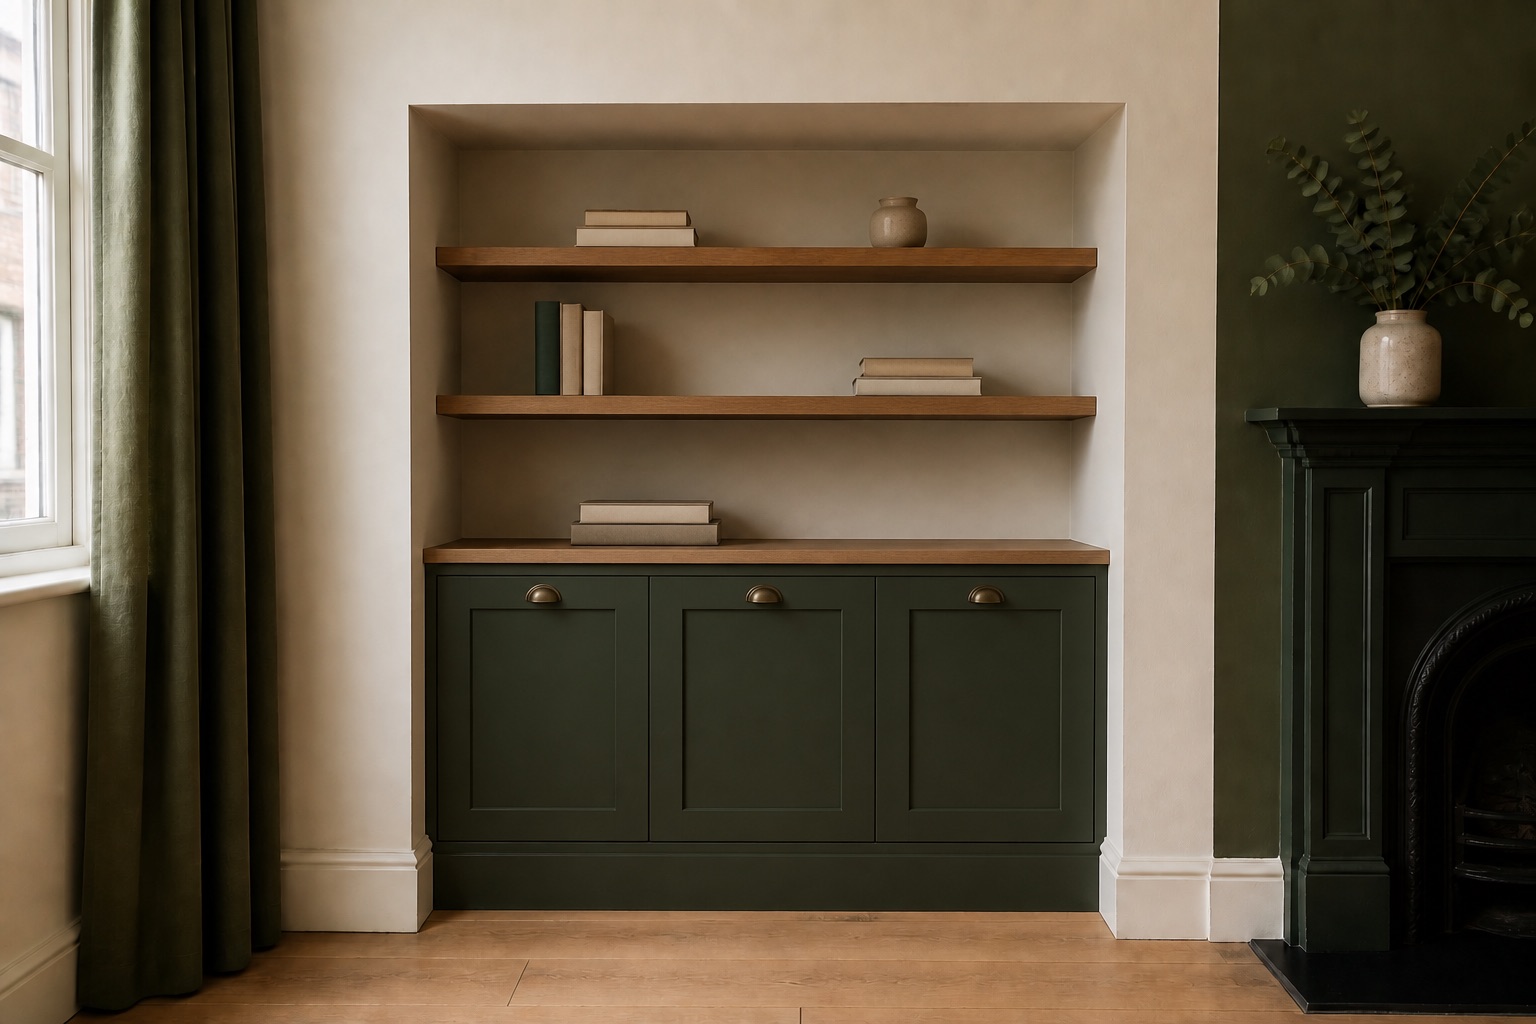 01 / 03
Illustrative project imagery
01 / 03
Illustrative project imagery
01 / Transformation study
Move the divider to compare the starting space with the fitted-joinery direction.
Drag or use the arrow keys to compare ↔
02 / The project story
A considered case-study format that explains the space, direction and details. Approved project information and photography can replace the illustrative material when supplied.
The room, measurements and customer brief are To be confirmed. This page shows where the project context and starting photography will sit.
A visual example of how fitted cupboards and open oak shelving could give an awkward recess more purpose while keeping the room feeling calm.
The direction combines painted timber and natural oak around a priority of useful storage without visual weight.
Customer requirements, dimensions and practical constraints are To be confirmed.
An illustrative fitted-joinery direction, ready to be replaced or refined when the real project information is available.
The current visual priority and material mood are illustrative choices, not an approved customer specification.
Project information
All customer details, measurements, photographs, finished-work claims and outcomes are To be confirmed. Nothing on this page is presented as completed work.